New floor installation
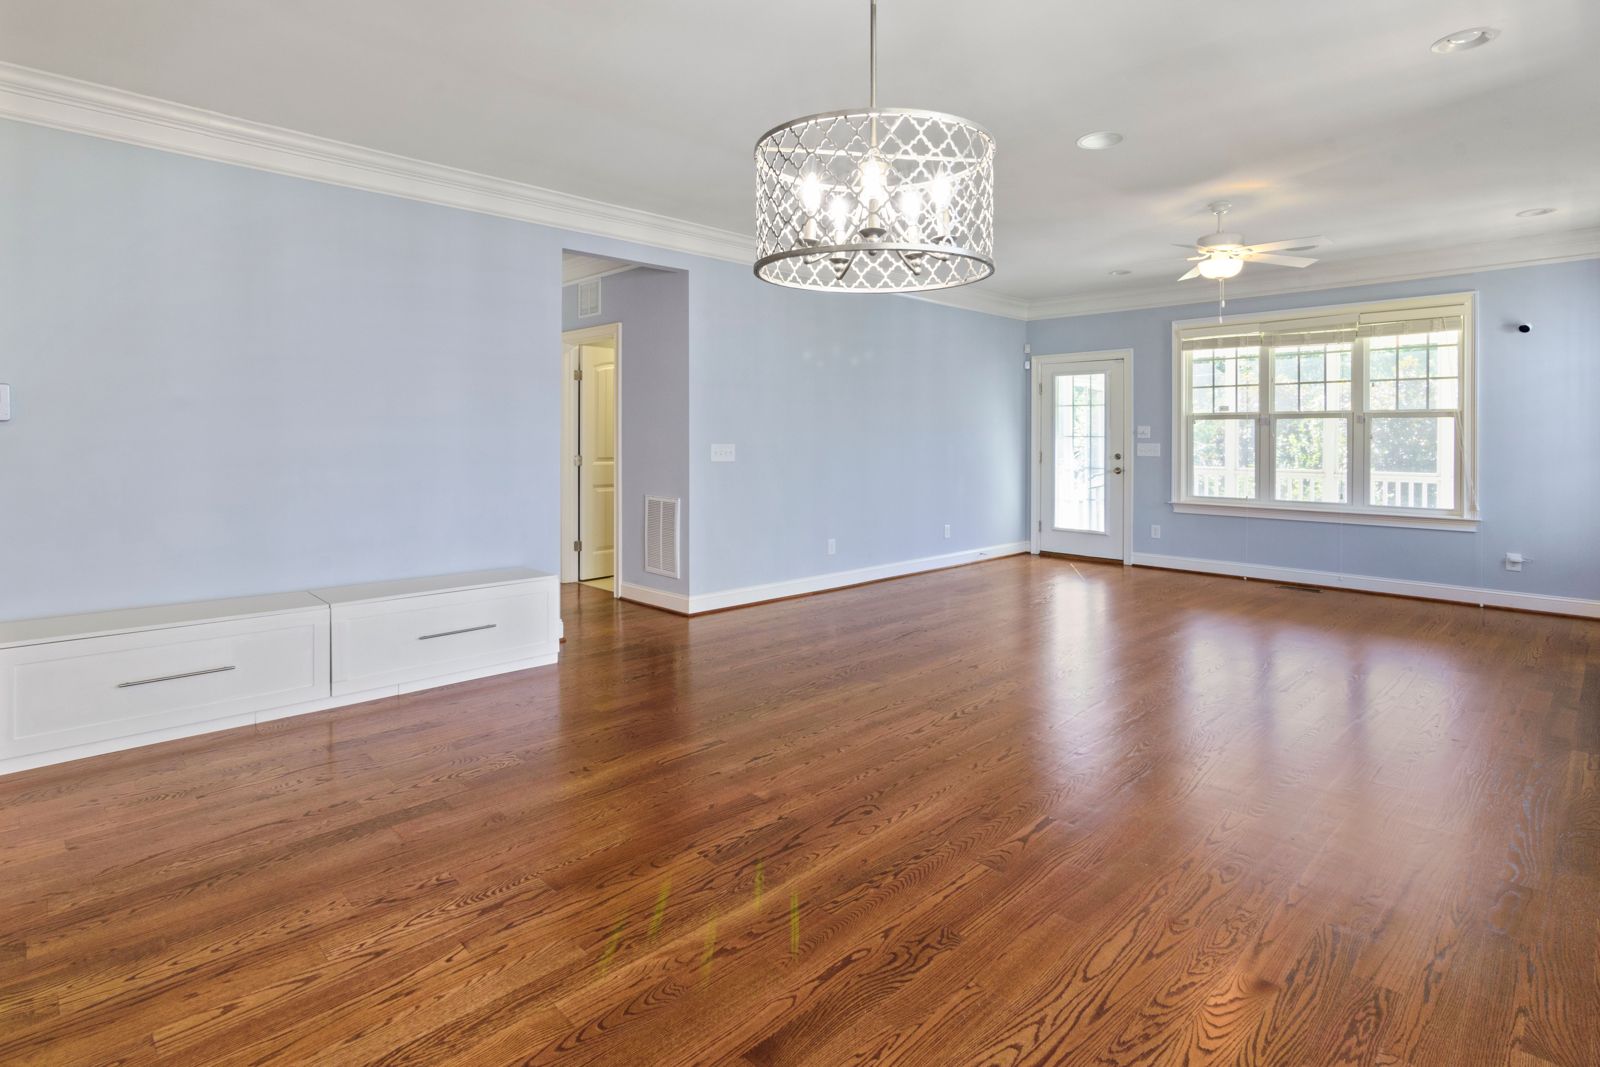
Fitting a new floor in rooms that are bare, newly built or freshly renovated — from a single room to connected living spaces.
Flooring installation service · Lakewood, Ohio
We install hardwood, laminate, vinyl plank, tile and patterned floors — preparing the surface, measuring every cut and finishing the edges so your room is ready to live in.
On the job: setting floor tiles into fresh adhesive
What we do
Every floor starts the same way: a proper look at the room and the surface underneath. From there, each type of flooring gets the tools and methods it needs.
Fitting a new floor in rooms that are bare, newly built or freshly renovated — from a single room to connected living spaces.
Swapping an old, worn or outdated floor covering for a new one, with the room prepared before the new floor goes down.
Spreading adhesive with a notched trowel, bedding each tile and keeping joints even and surfaces level as the floor takes shape.
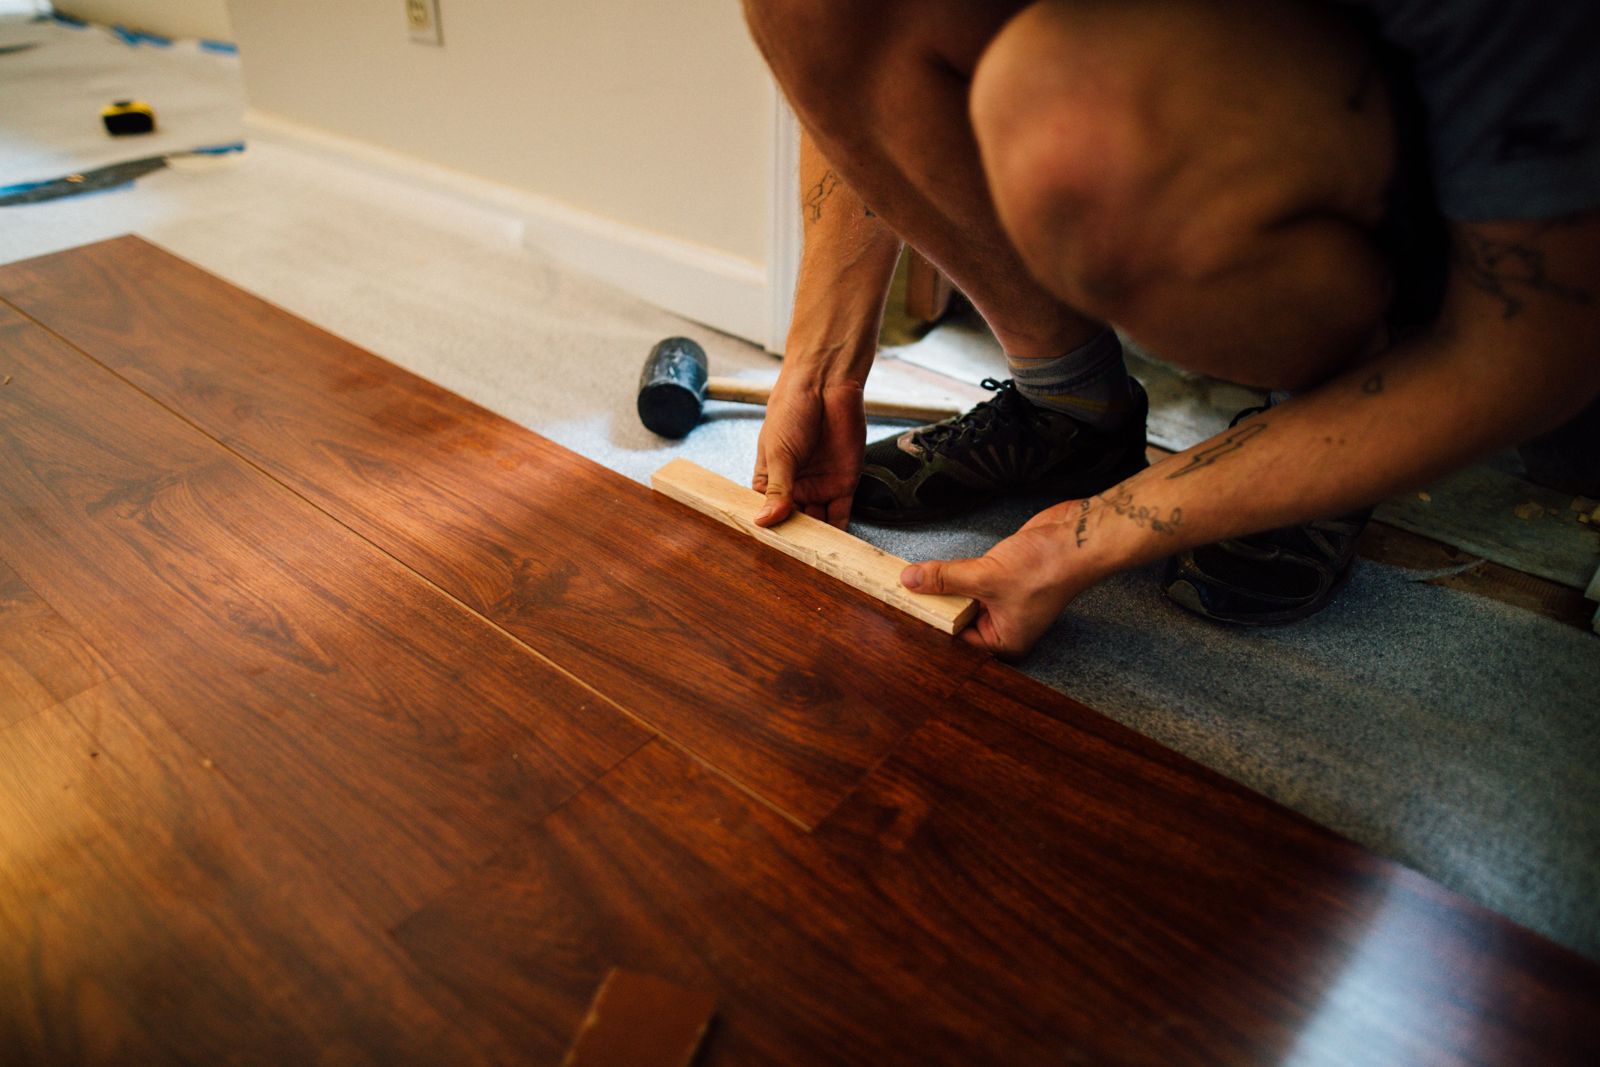
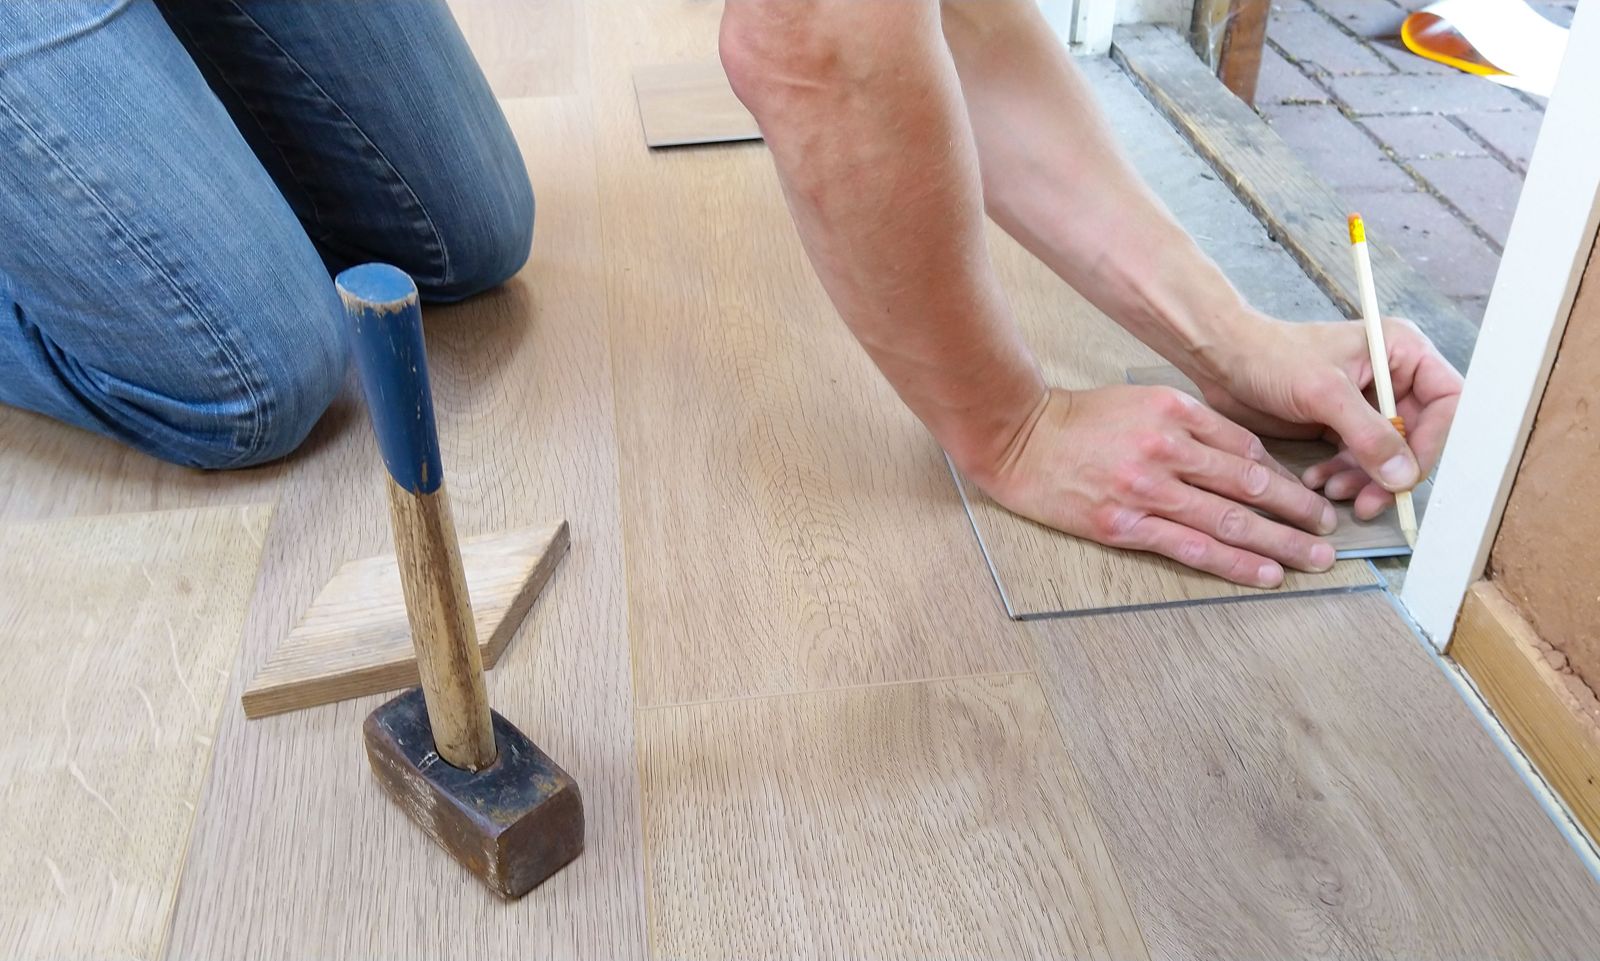
Marking and cutting planks around door frames and edges, then tapping each row tight so the joints close neatly.
Checking the subfloor and getting it ready before installation, because the finished floor can only be as good as what sits beneath it.
Edges, doorway transitions and trims handled with care, followed by a tidy-up of the work area when the job is done.
Flooring categories
Choose a category to see how we approach it on the Flooring page.
Warm, natural wood floors for living rooms, dining areas and open-plan spaces.
Explore hardwood
Click-together planks fitted row by row over an underlay.
Explore laminate
Planks marked and trimmed precisely to fit around doorways and walls.
Explore vinyl plank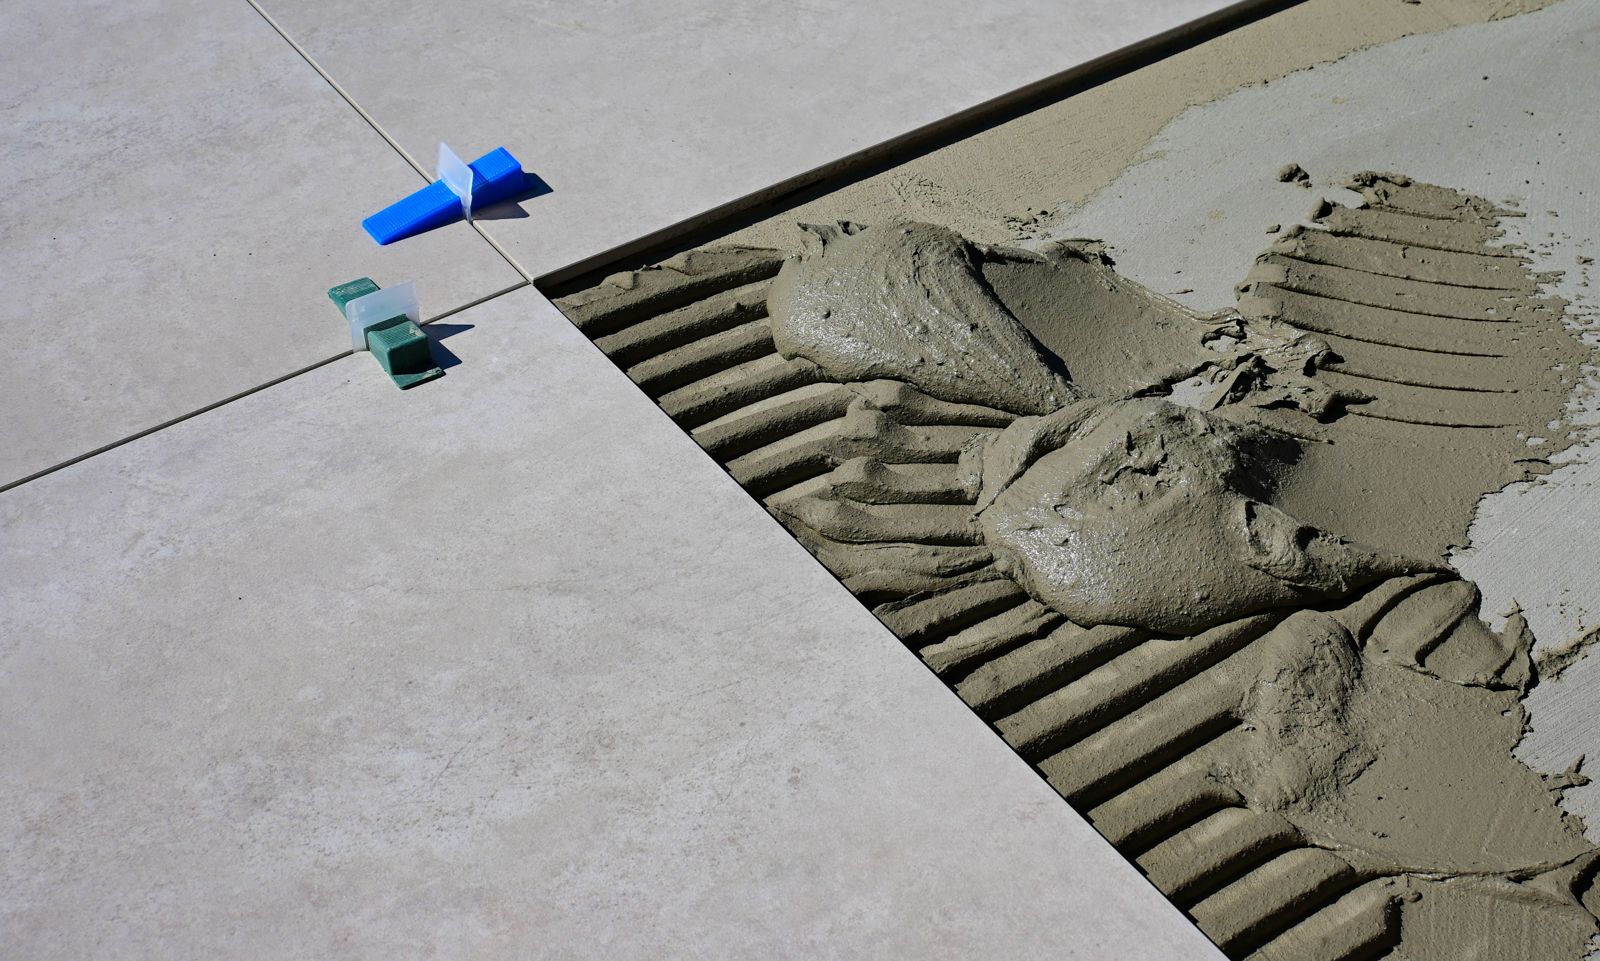
Tiles set into combed adhesive with leveling clips for even, flat joints.
Explore tile
Herringbone and patterned layouts that give a room a strong visual centre.
Explore parquet & patternsProject visuals
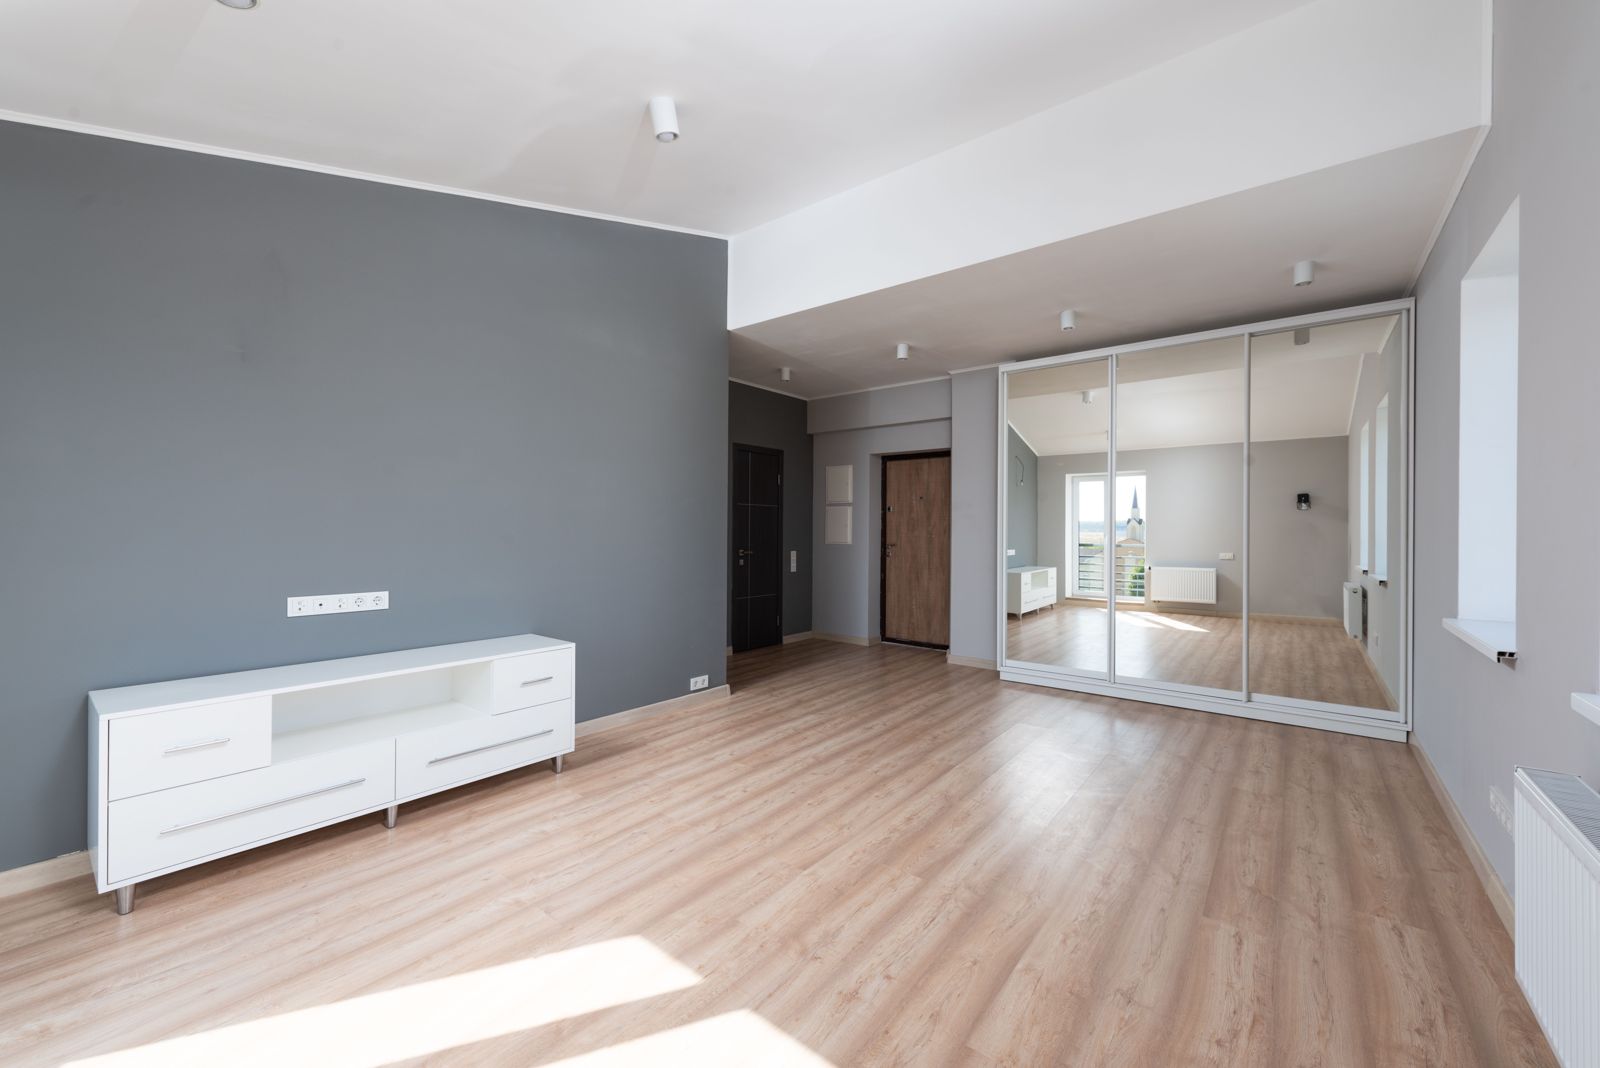
Installation is a messy middle between an empty room and a finished one. These photos show both sides of the work.
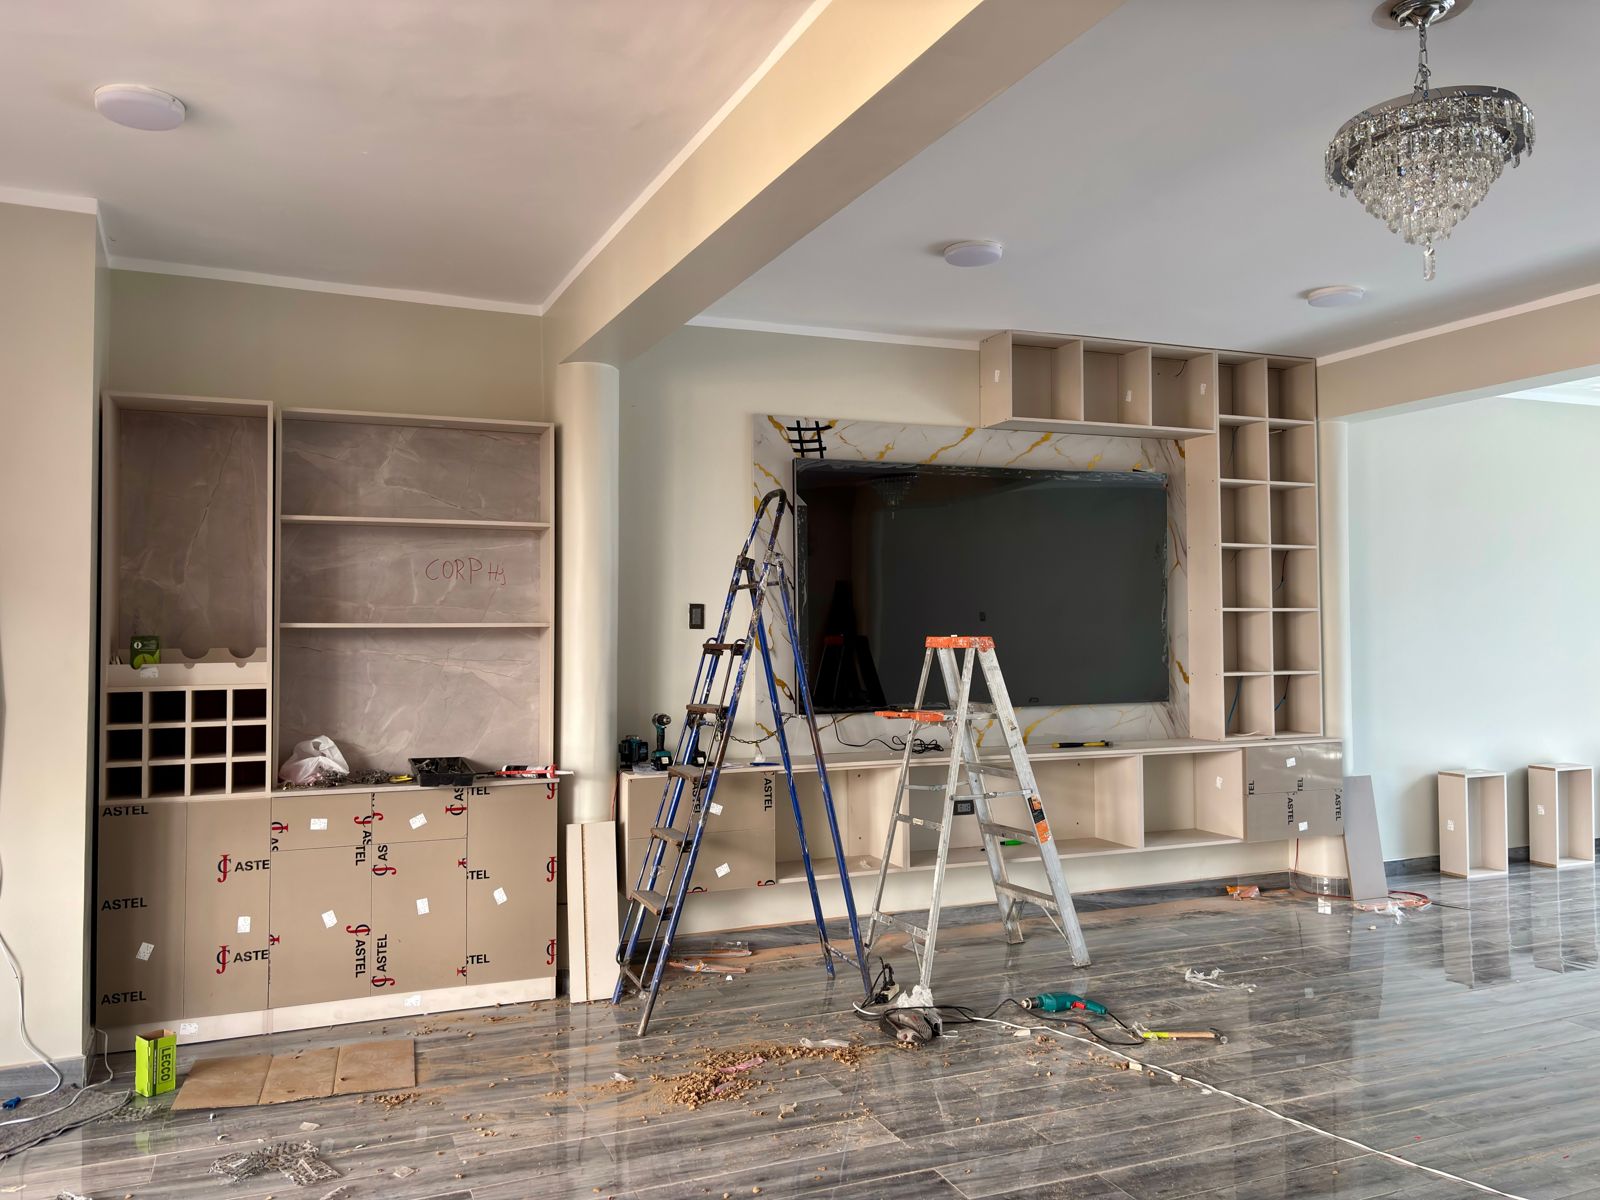
Straight rows, tight joints and neat doorway cuts are what make a floor feel finished long after the tools are packed away.
Installation process
Five steps, from your first email to walking across the new floor.
Tell us about the room, the floor you have in mind and your timing. Photos help a lot.
We look at the room, the existing floor and the subfloor, and talk through what the job involves.
The area is cleared and the subfloor is readied so the new floor has a sound base.
Rows, tiles or planks are laid out, cut to fit and installed across the room.
Edges and transitions are completed, the space is tidied and we walk the floor with you.
Why it matters
A floor is walked on every day. The way it is installed shapes how it looks and how it feels underfoot.
Lines are marked and checked at doorways and edges before a blade touches the material.
Attention goes into the surface underneath, not just the layer you see.
Trowels and clips for tile, tapping blocks and spacing for planks — the right approach for each floor.
Transitions between rooms and cuts around frames get the same care as the open floor.
Materials and tools are kept in order while the job is underway, and the space is tidied after.
You hear from us by email about what is planned and what comes next.
Gallery
Select any photo to view it larger.
Send us an email with a few details and photos of the room, and we will reply to talk through the installation.